Winding Trail Project
2026
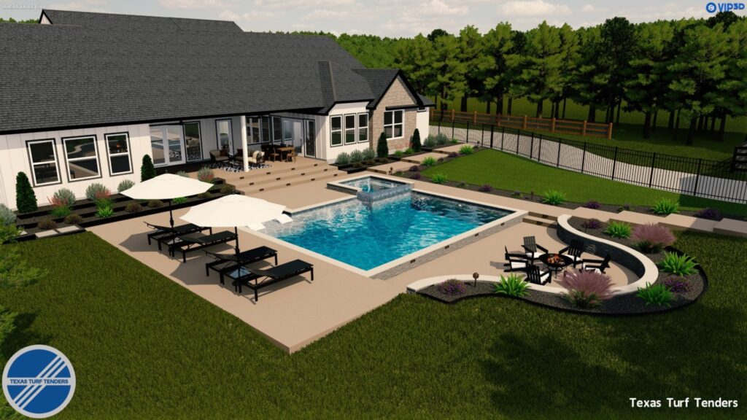
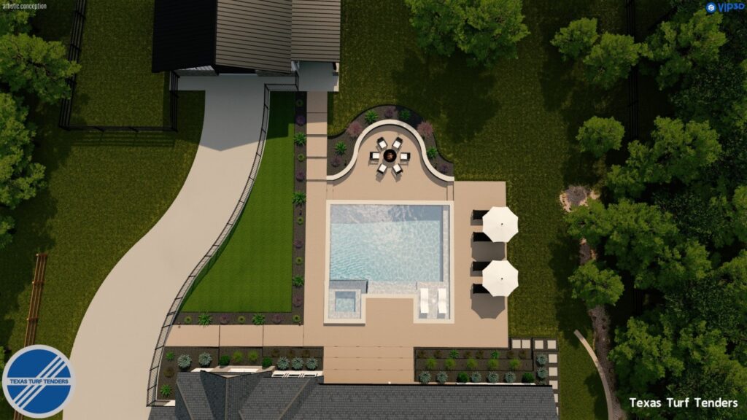
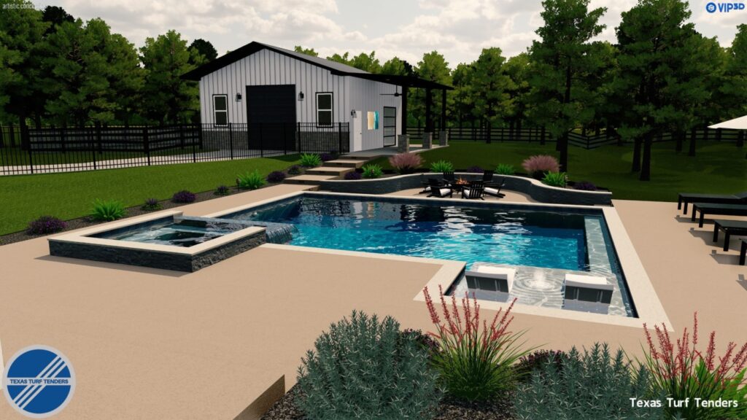
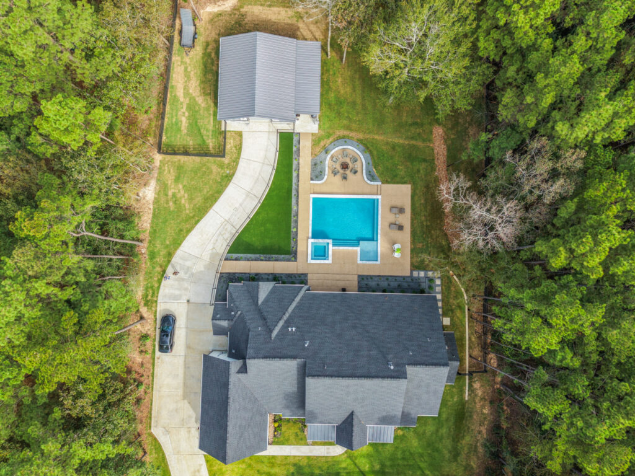
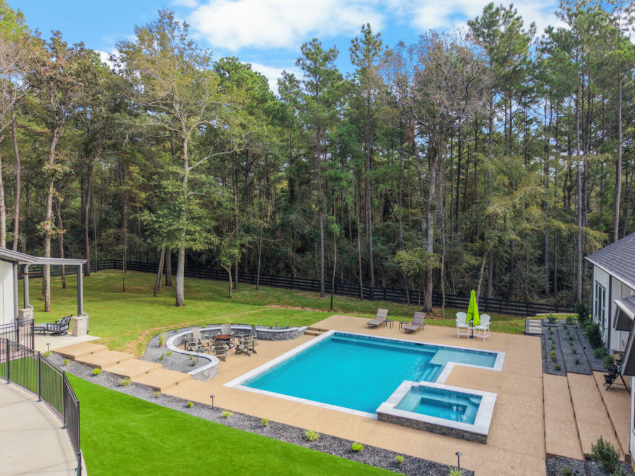
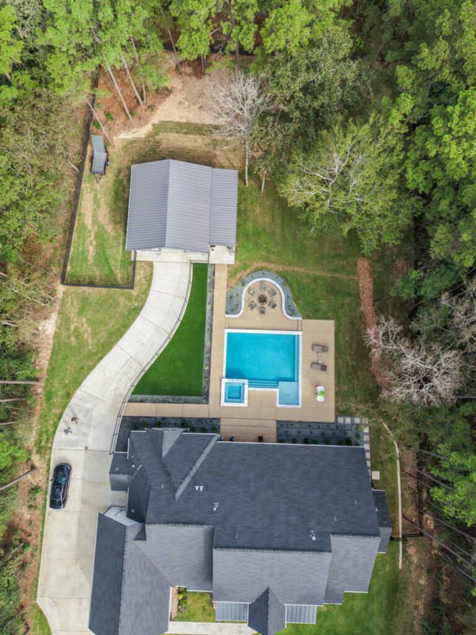
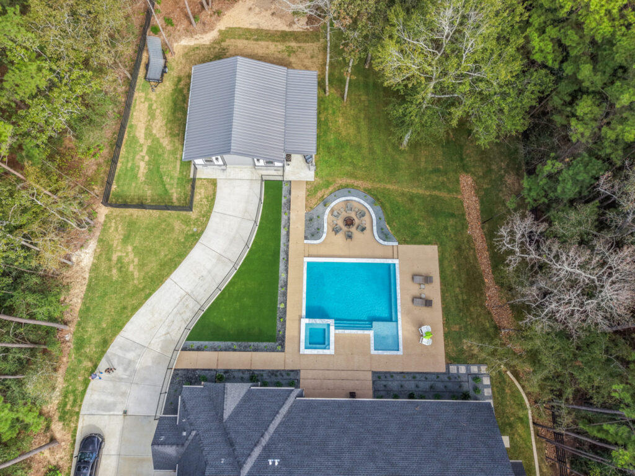
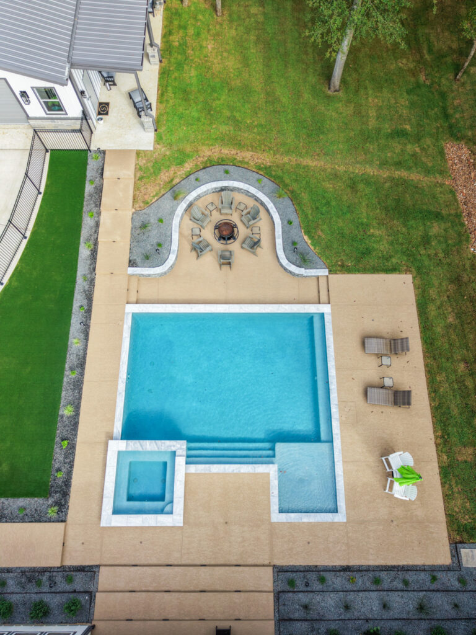
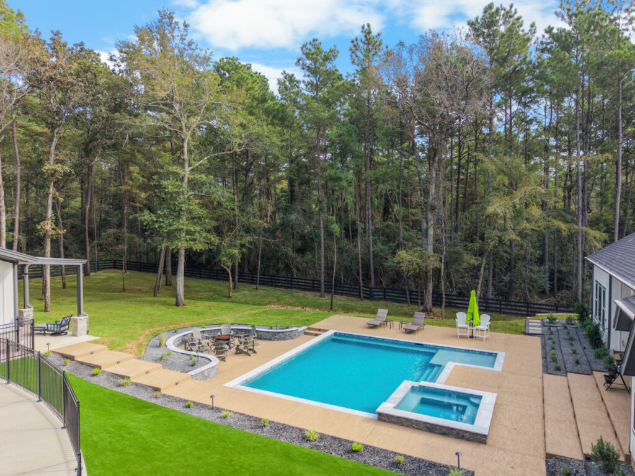
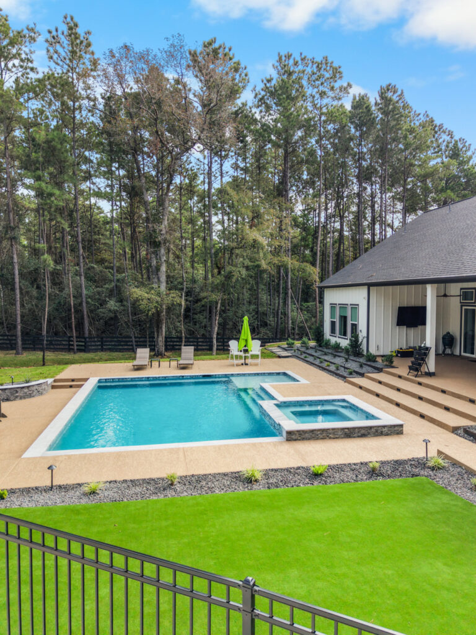
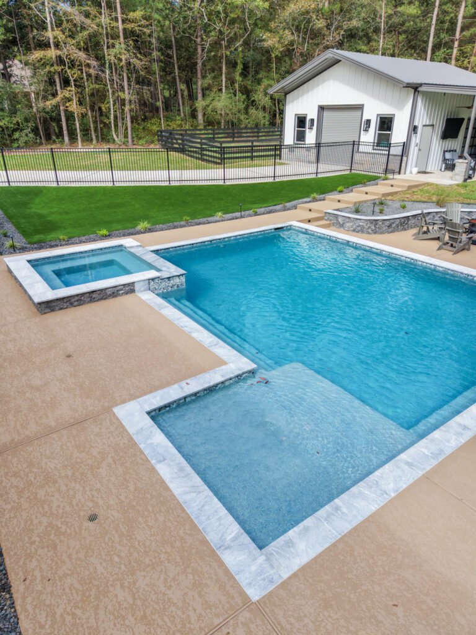
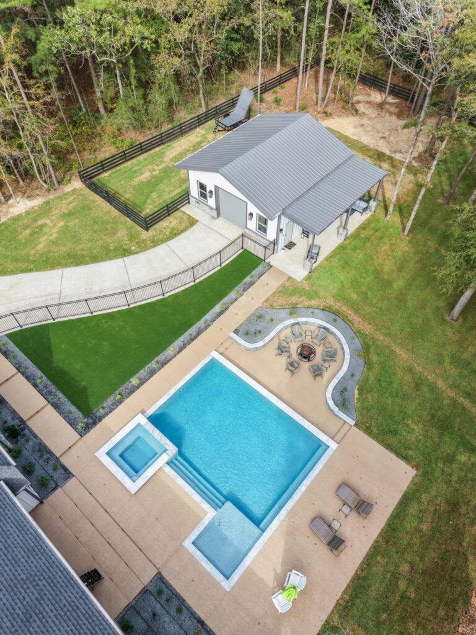
This custom outdoor living project combines a geometric gunite pool and spa with a spacious metal building, expanded concrete driveway, and thoughtfully designed landscaping to create a complete backyard retreat. The pool features a full-length entry staircase, an oversized tanning ledge with bubblers, multicolor LED lighting, and a 14-foot flat spillover into the spa, complete with wraparound bench seating and eight spa jets. Travertine coping, porcelain waterline tile, and a StoneScapes Mini Pebble interior finish bring a clean, modern look to the space.
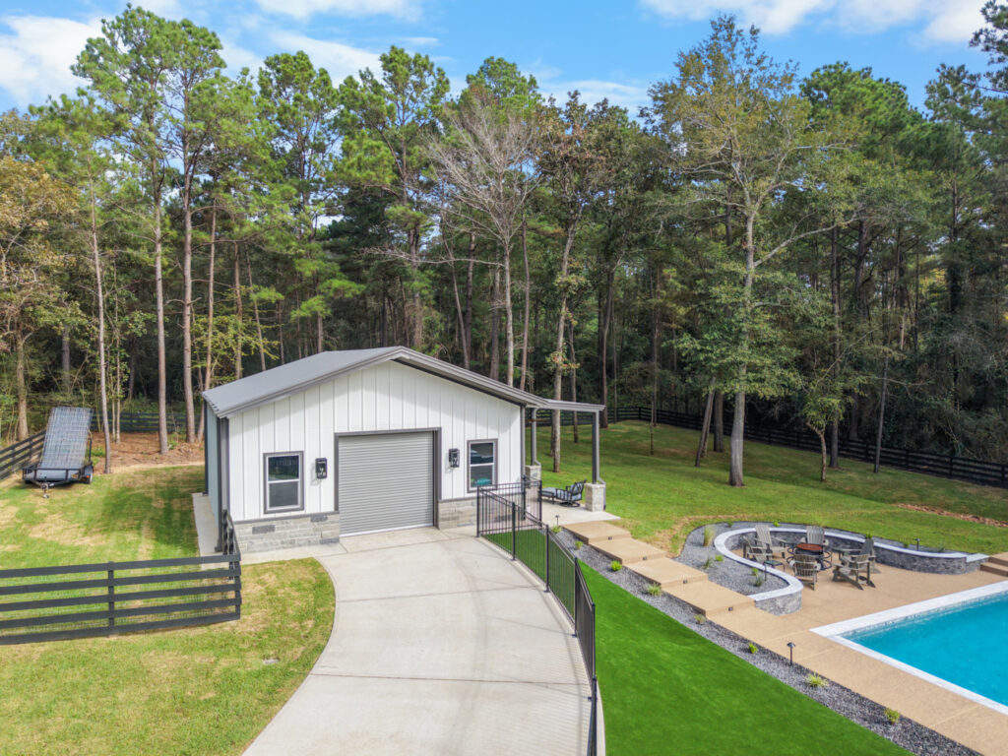
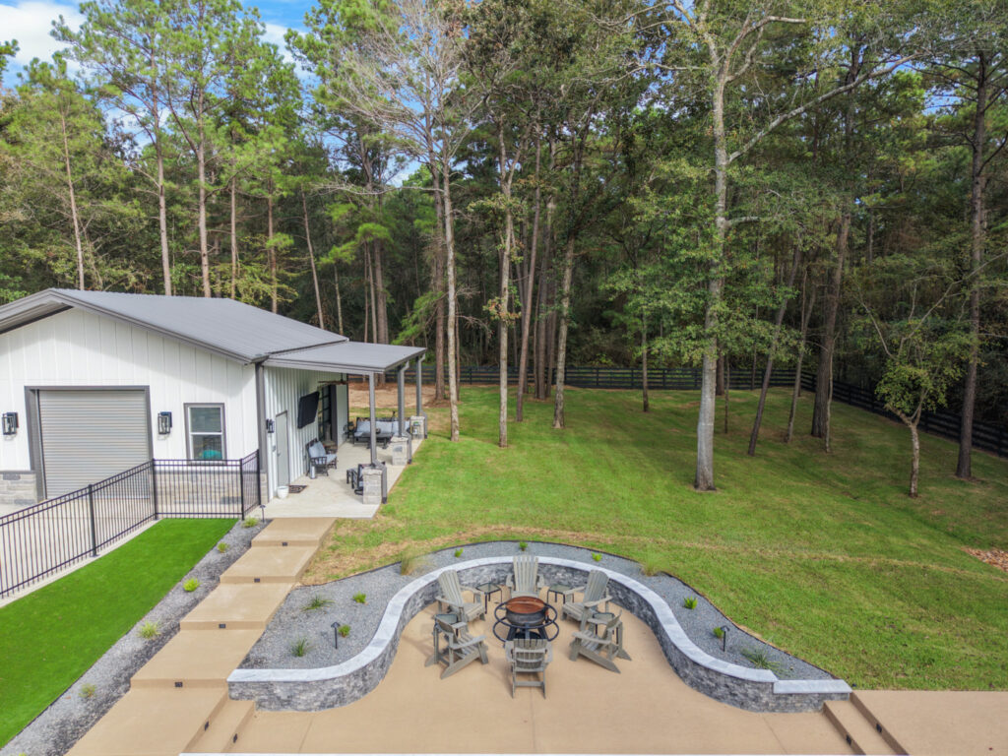
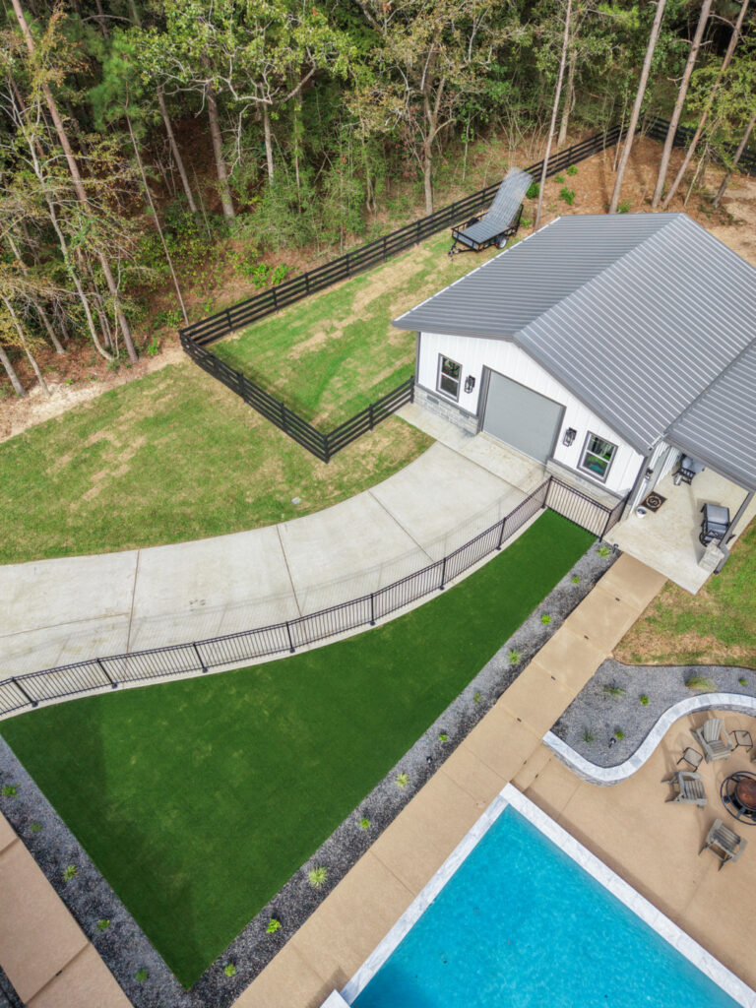
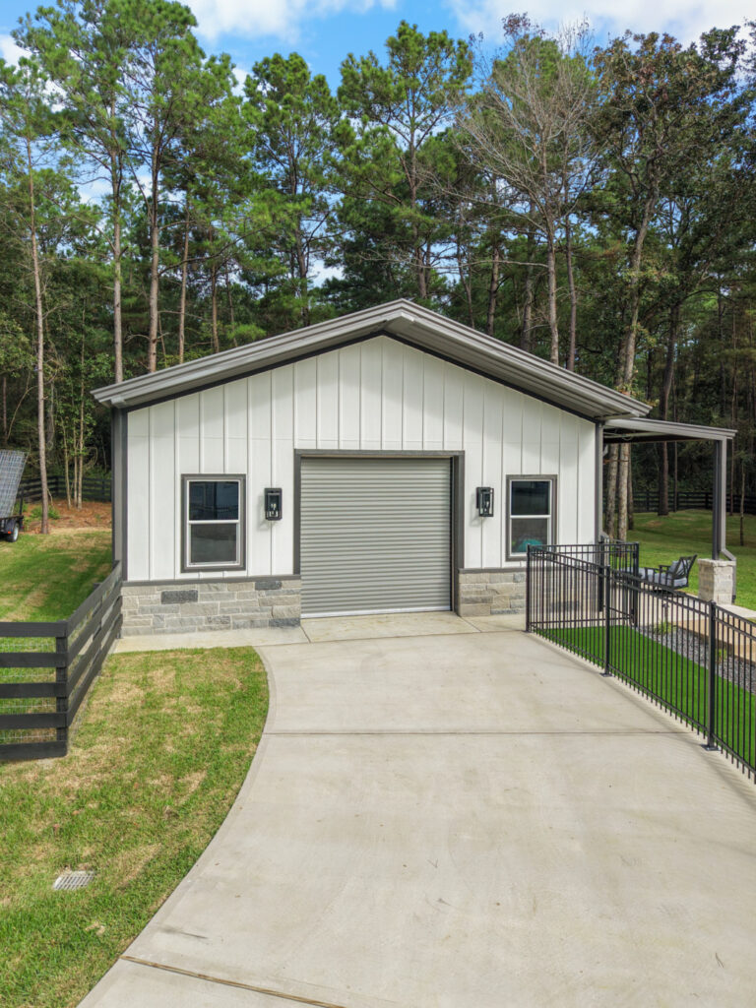
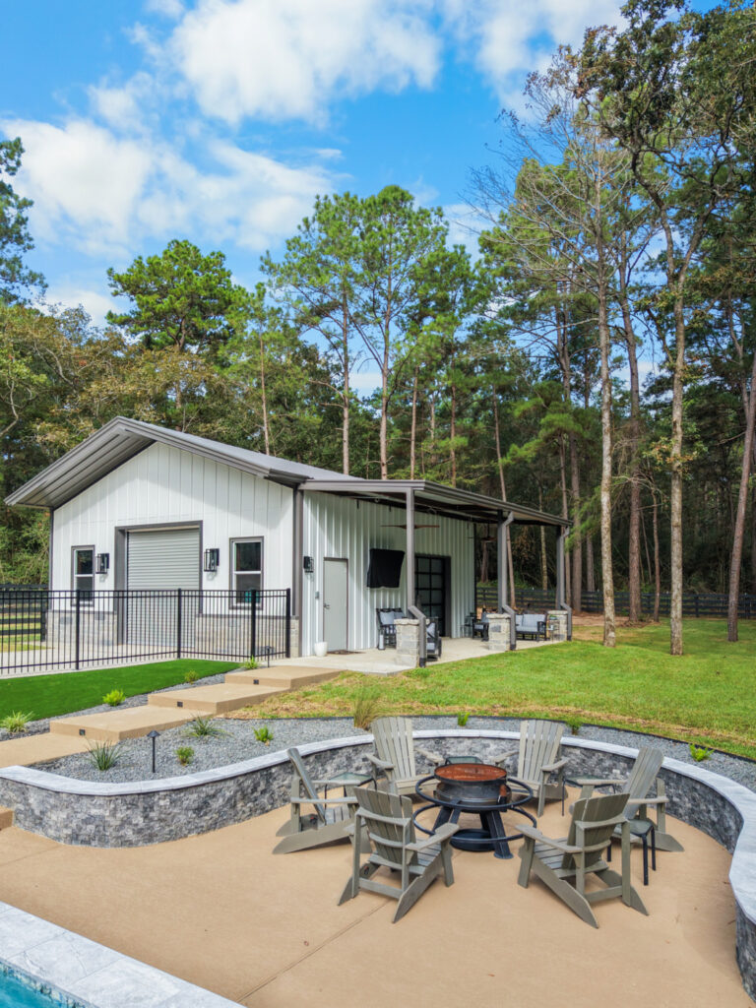
The surrounding property was enhanced with a 30′ x 30′ iron building featuring board-and-batten and stone accents, multiple garage doors, and insulated walls and roofing. New spray-deck concrete decking, a reinforced concrete driveway, custom metal-edged flowerbeds filled with Black Star gravel, and layered landscaping add both function and visual appeal. A new irrigation system, extensive drainage improvements, and integrated LED path, uplighting, and pool ledge lighting complete this thoughtfully designed outdoor space.