Lone Pine Dr Project
2026
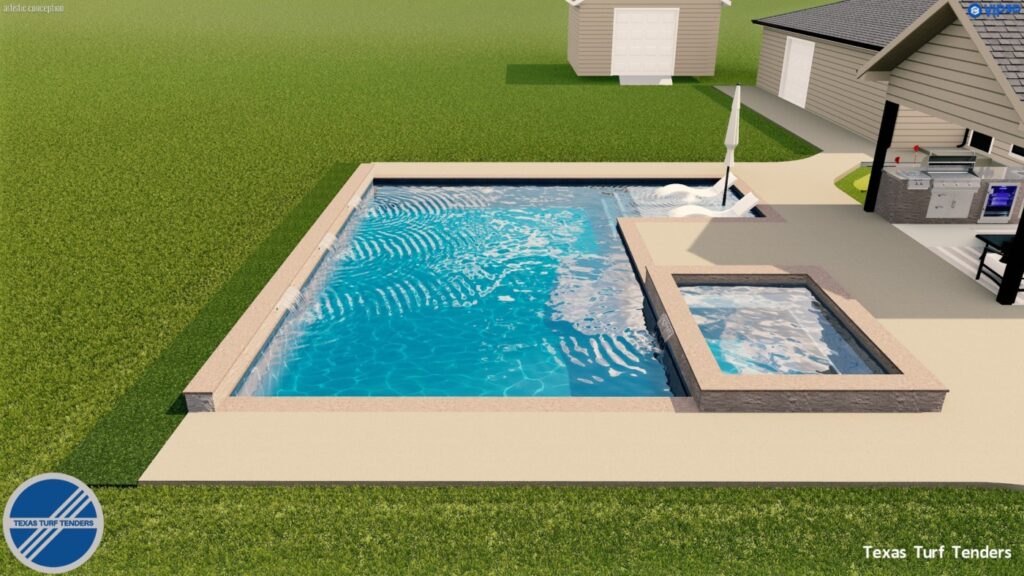
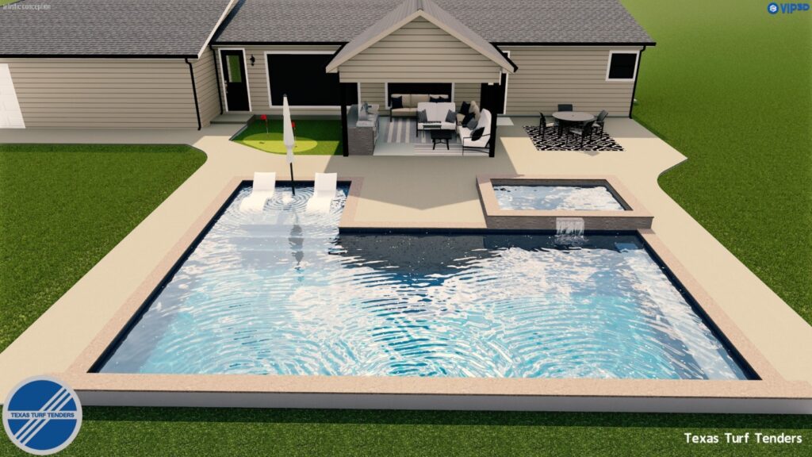
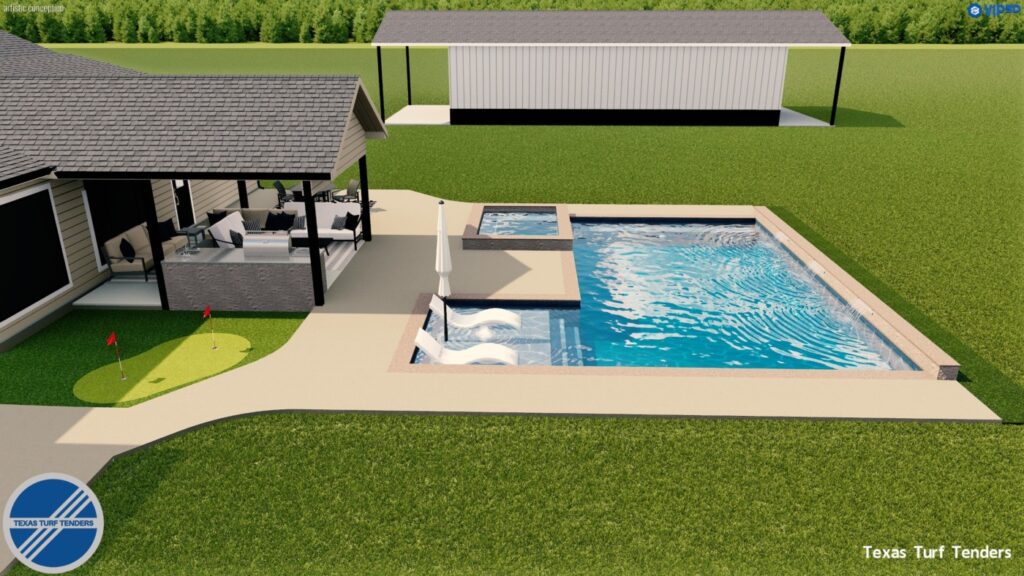
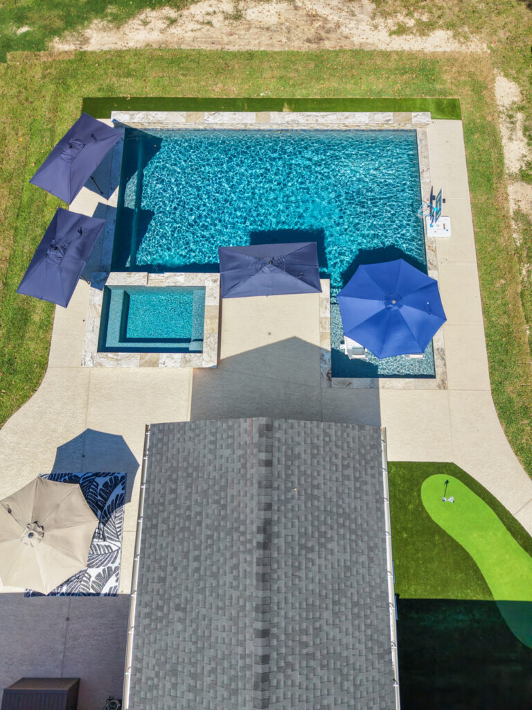
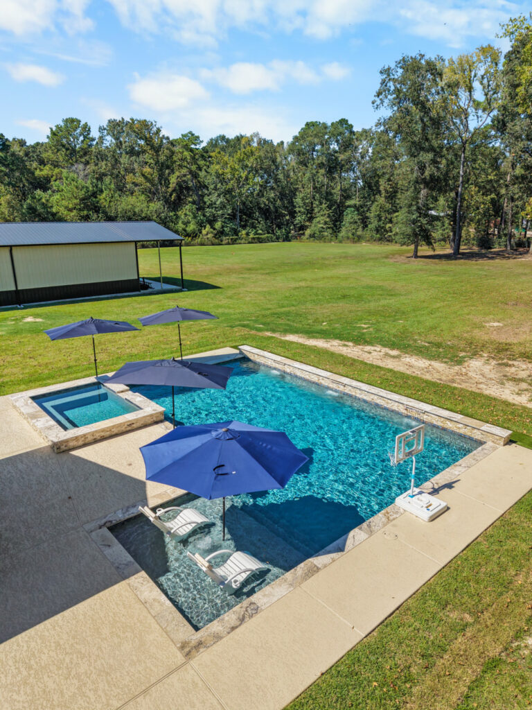
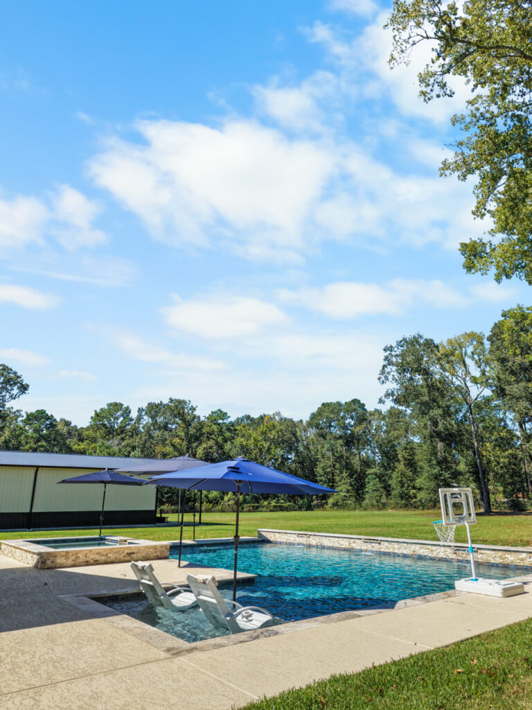
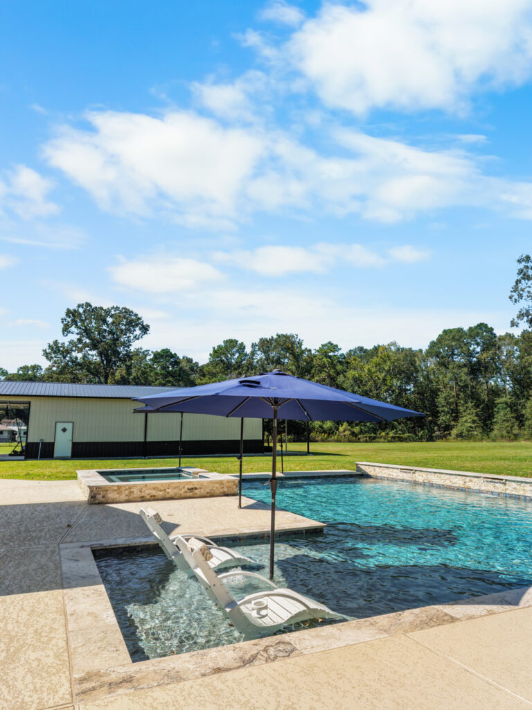
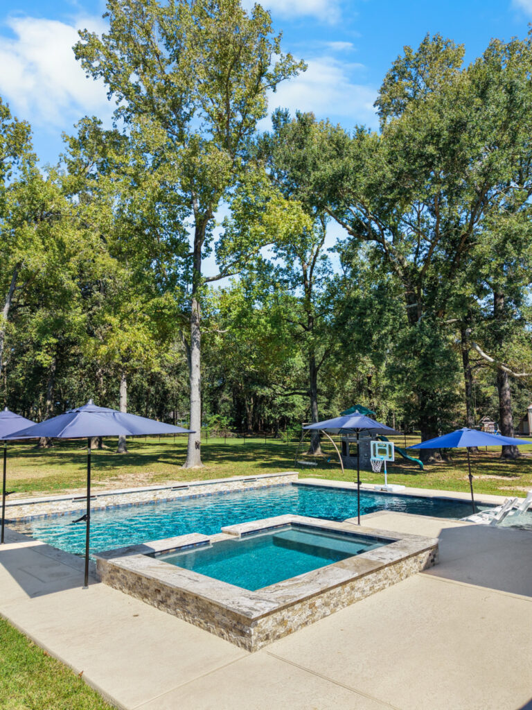
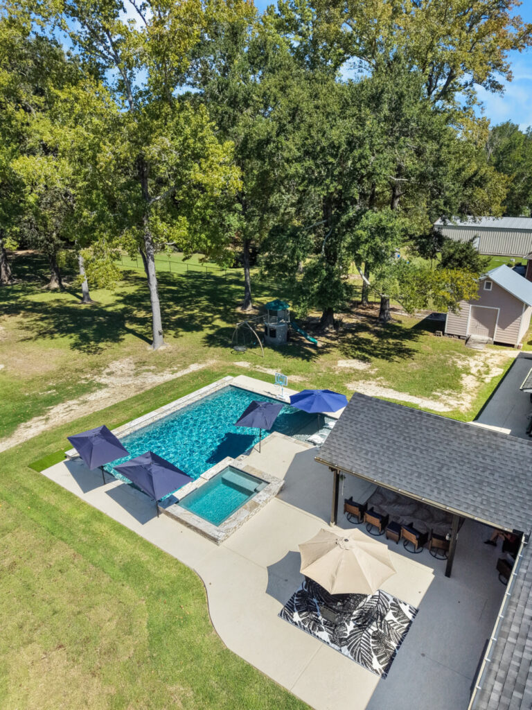
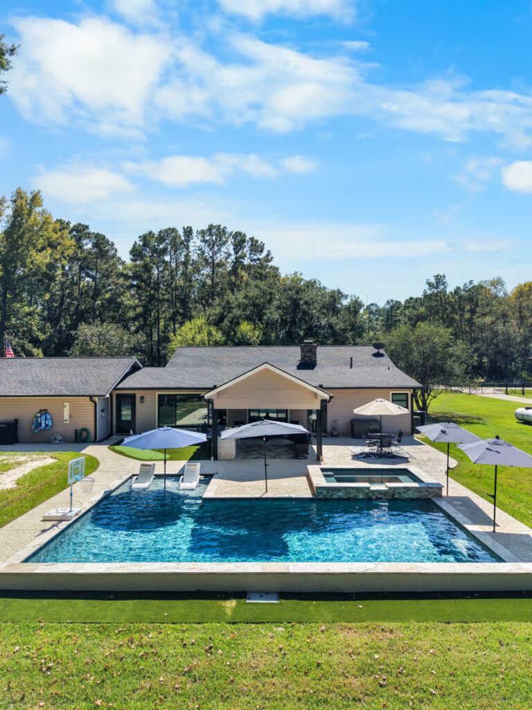
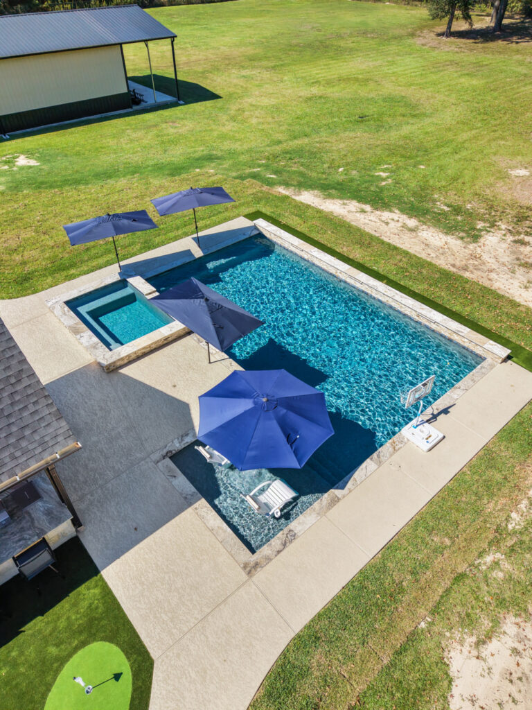
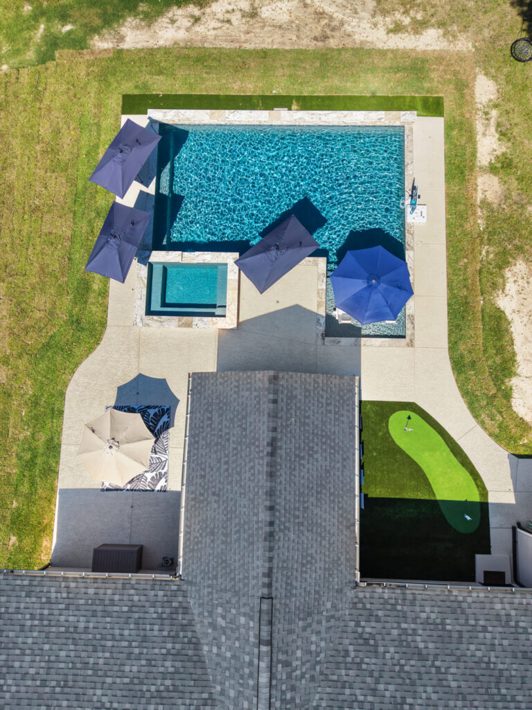
This custom outdoor living project features a geometric gunite pool and raised spa designed for both relaxation and entertaining. The pool includes an 8-foot tanning ledge with integrated steps and a bubbler, a volleyball-style depth profile, and a 15-foot built-in bench. A raised wall with three natural stone scuppers creates a striking water feature, while the raised spa offers wraparound seating, six spa jets, and a covered spillover. StoneScapes Mini Pebble finishes and multicolor LED lighting complete the modern design.
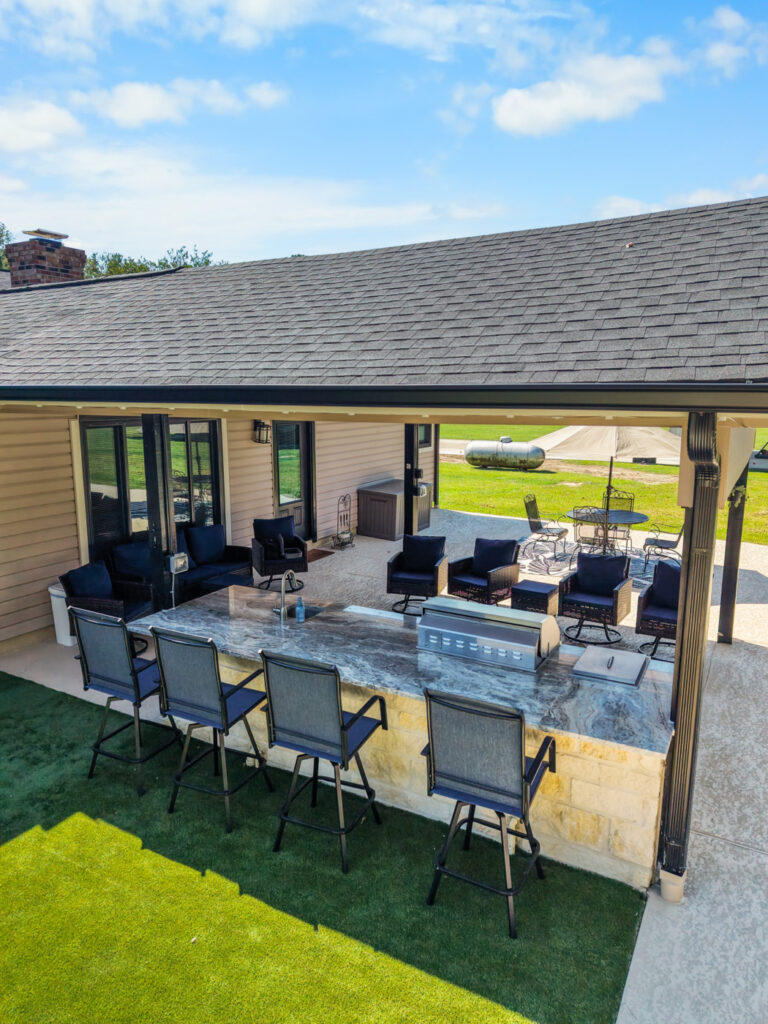
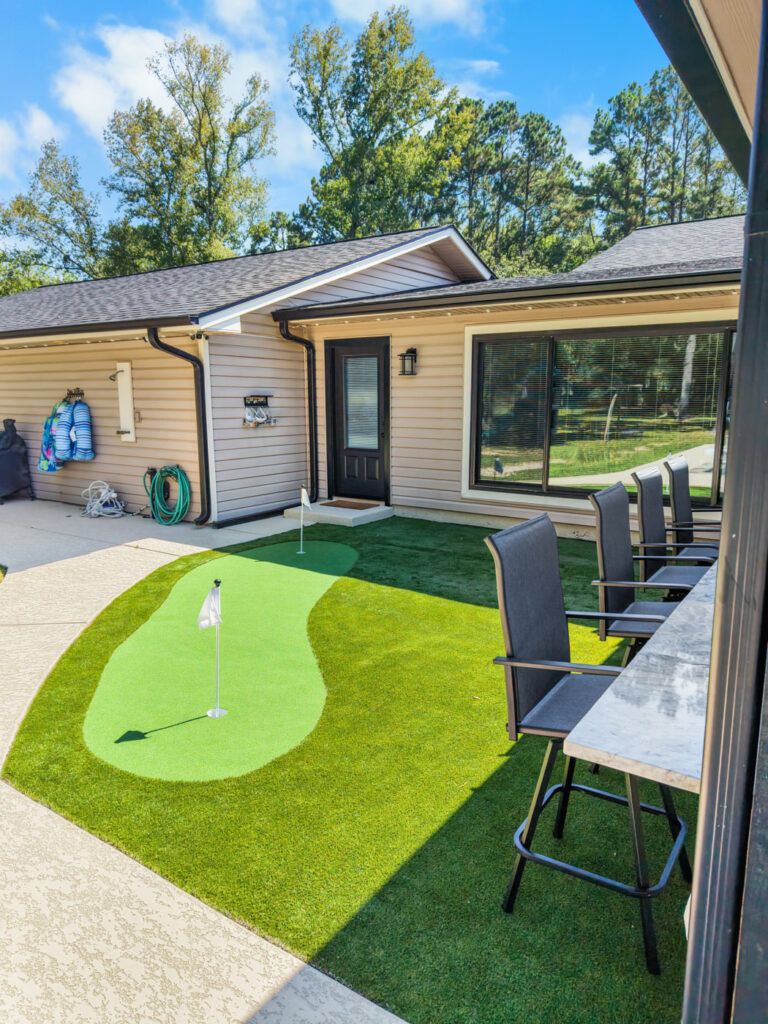
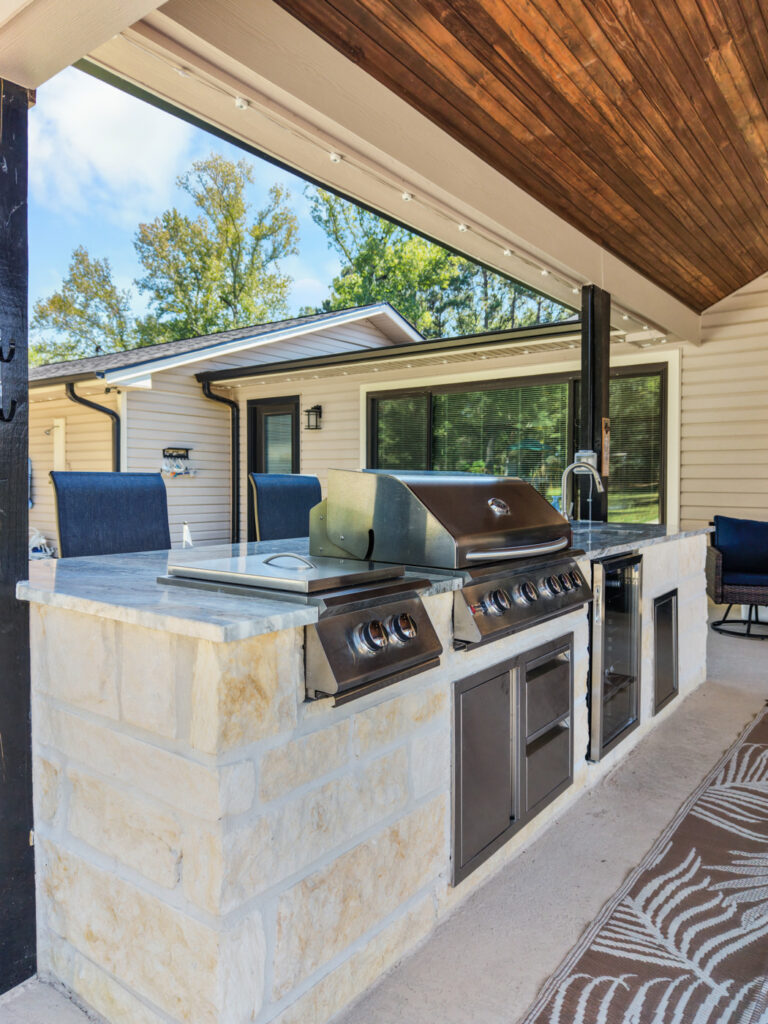
The surrounding space was enhanced with approximately 930 square feet of spray-deck concrete decking, a custom outdoor kitchen featuring split-face stone finishes, granite countertops, a built-in gas grill, stainless steel sink, and glass-door mini fridge, along with a dedicated firepit area. Custom metal edging, artificial turf, and coordinated stone accents bring the design together, creating a polished backyard retreat built for outdoor dining, entertaining, and everyday enjoyment.